
Goldmine Developers
Goldmine Tower
GOLDMINE TOWER 62
PLOT NO. A-42/3, SECTOR 62, NOIDA, UTTAR PRADESH
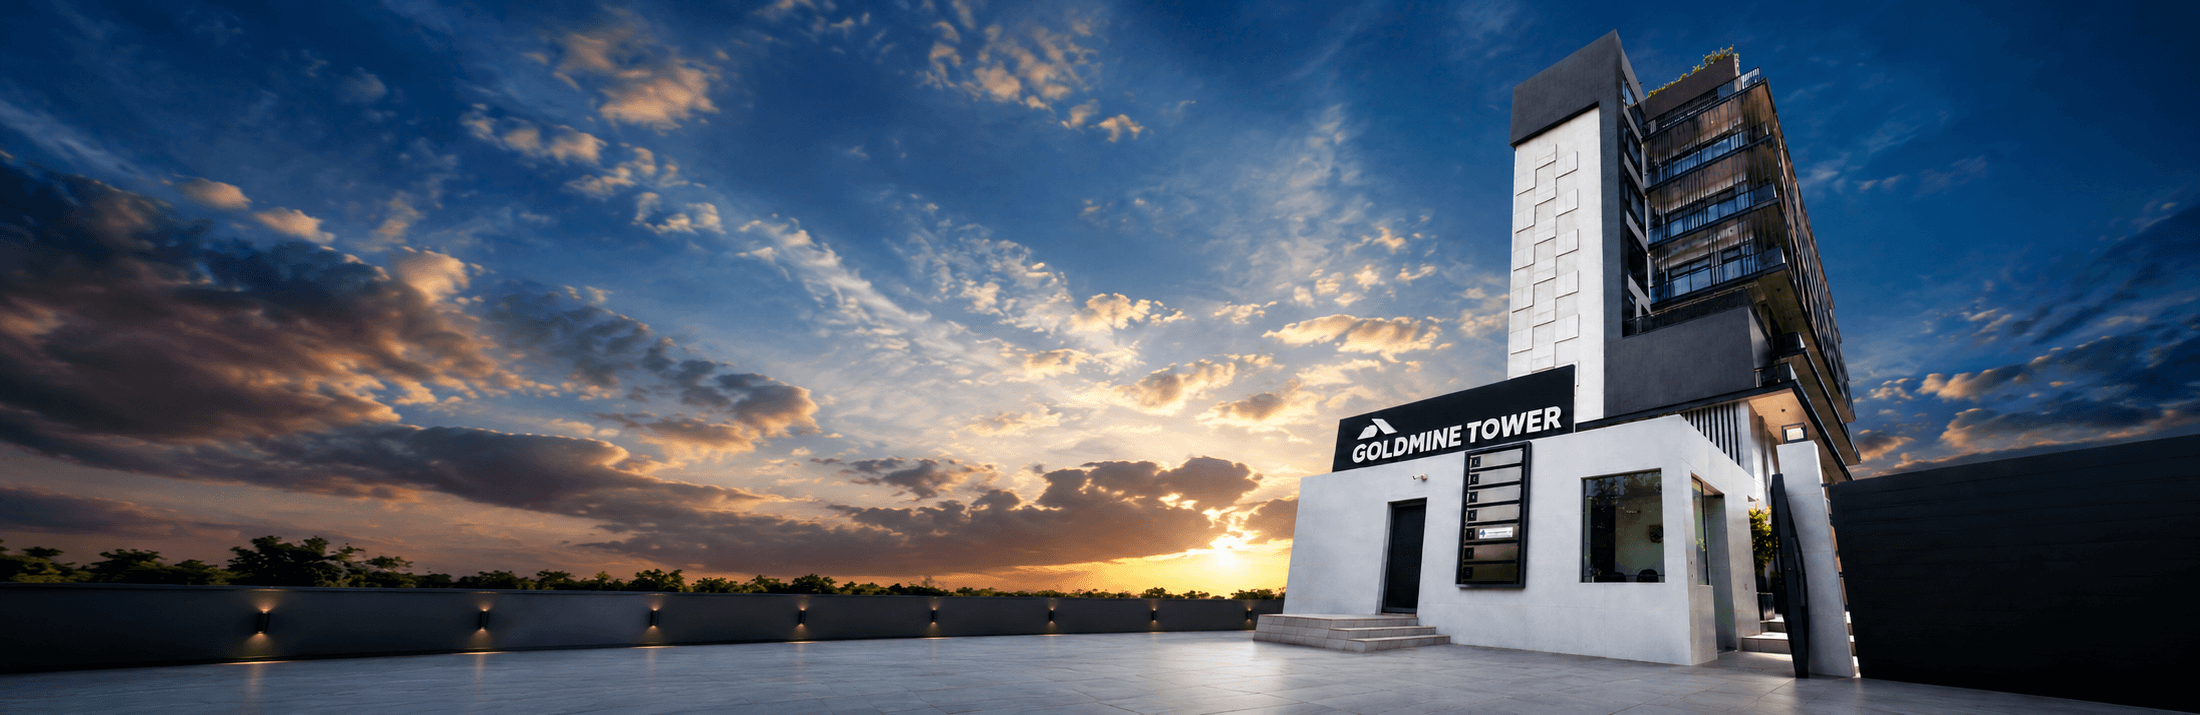
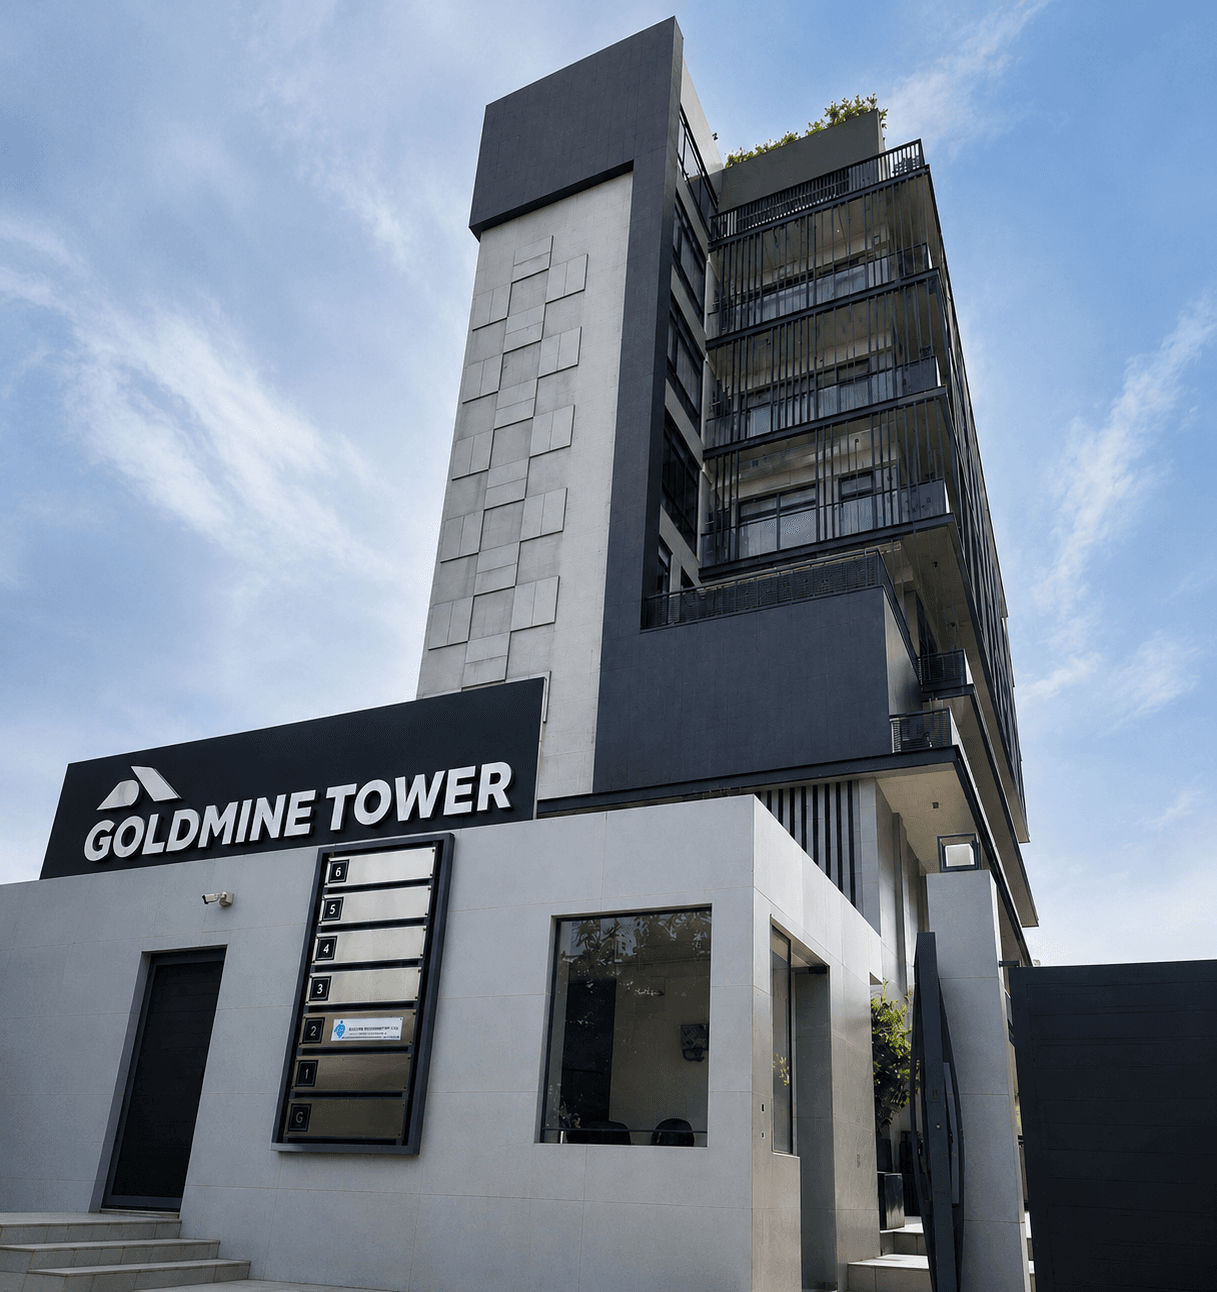
Goldmine Tower is a premier corporate development in Sector 62, Noida, designed as an advanced IT/ITeS complex with premium, scalable spaces for high-growth enterprises, technology firms, and institutional operations. Its striking architectural glass façade and functional planning provide a strong foundation for business growth and operational continuity.
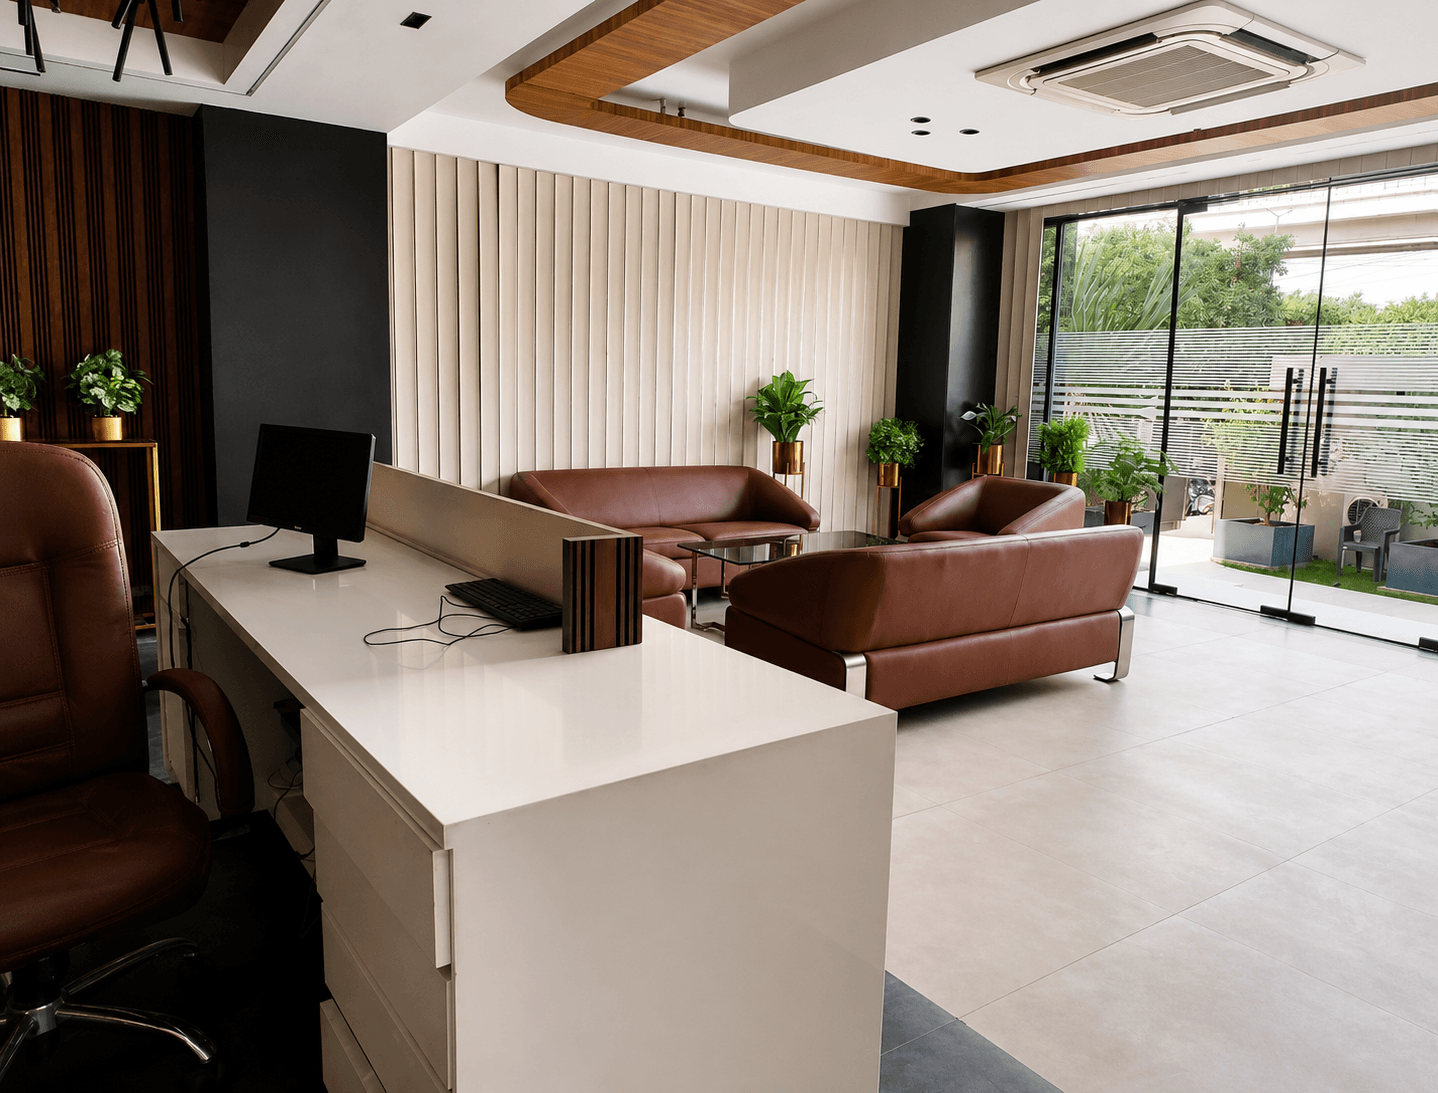
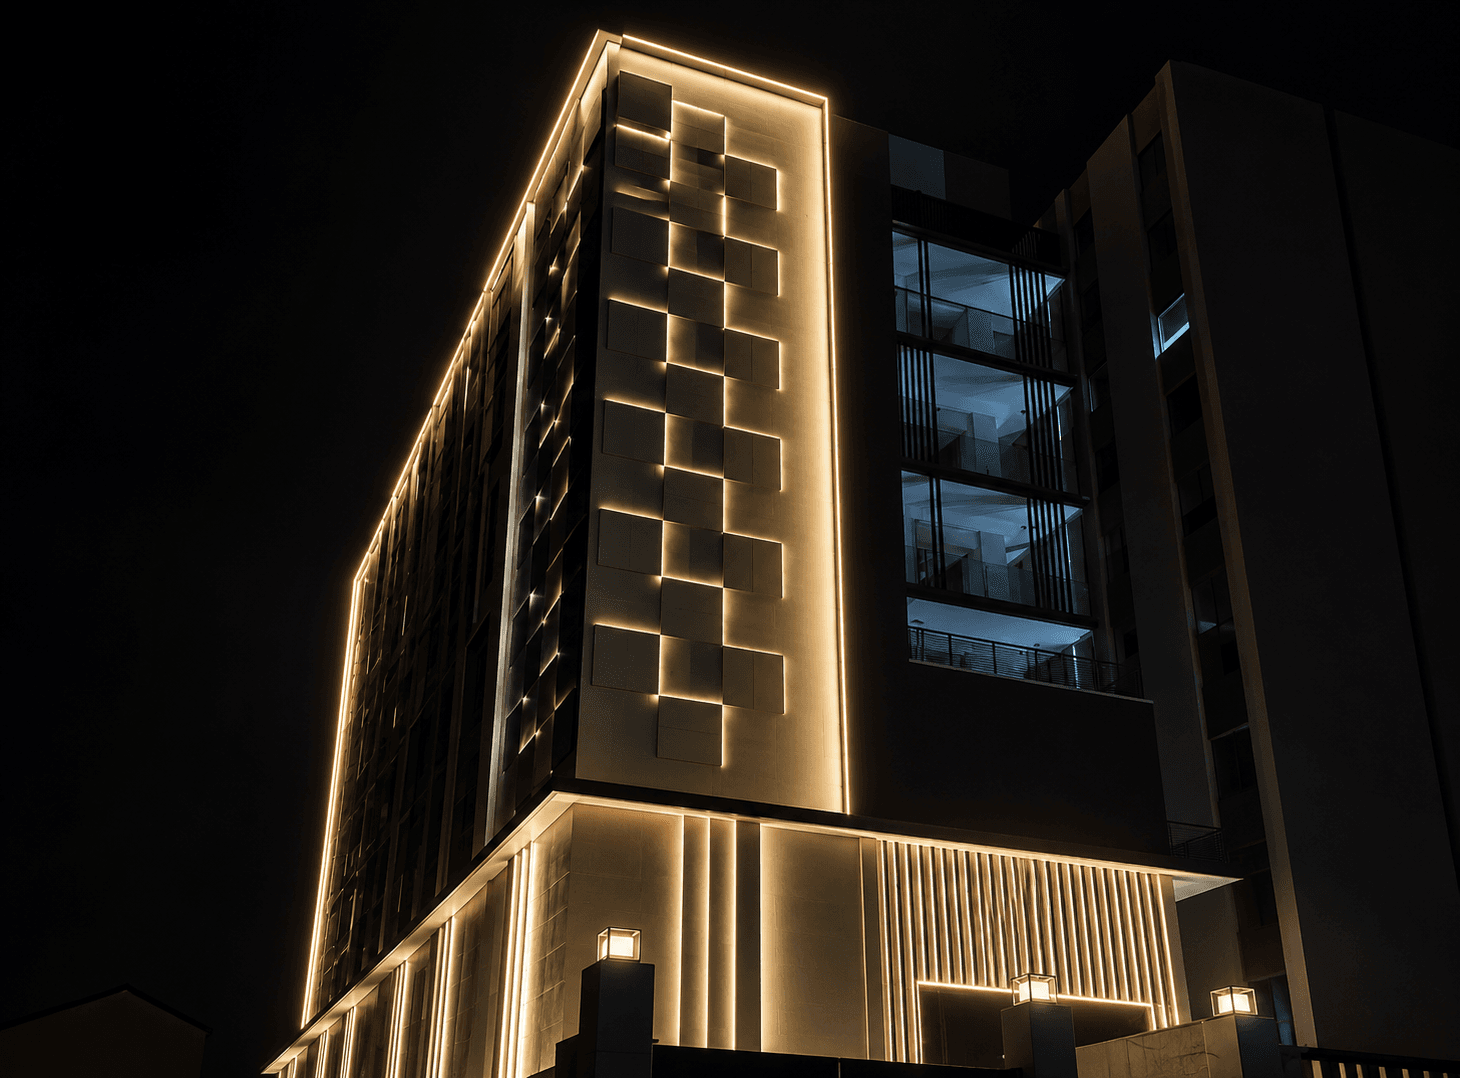
Architectural Framework & Scale.
The structural profile is designed to support efficient commercial operations with a basement, stilt, ground floor and six upper floors.
The ground floor provides approximately 4,000 Sq. Ft. of space, planned for high-visibility commercial and corporate requirements.
The first to third floors provide approximately 6,000 Sq. Ft. per floor, creating flexible layouts for enterprise and operational requirements.
The fourth to sixth floors provide approximately 5,000 Sq. Ft. per floor, balancing usable corporate space with premium upper-level positioning.
Positioning Your Enterprise at Key NCR Transit Hubs.
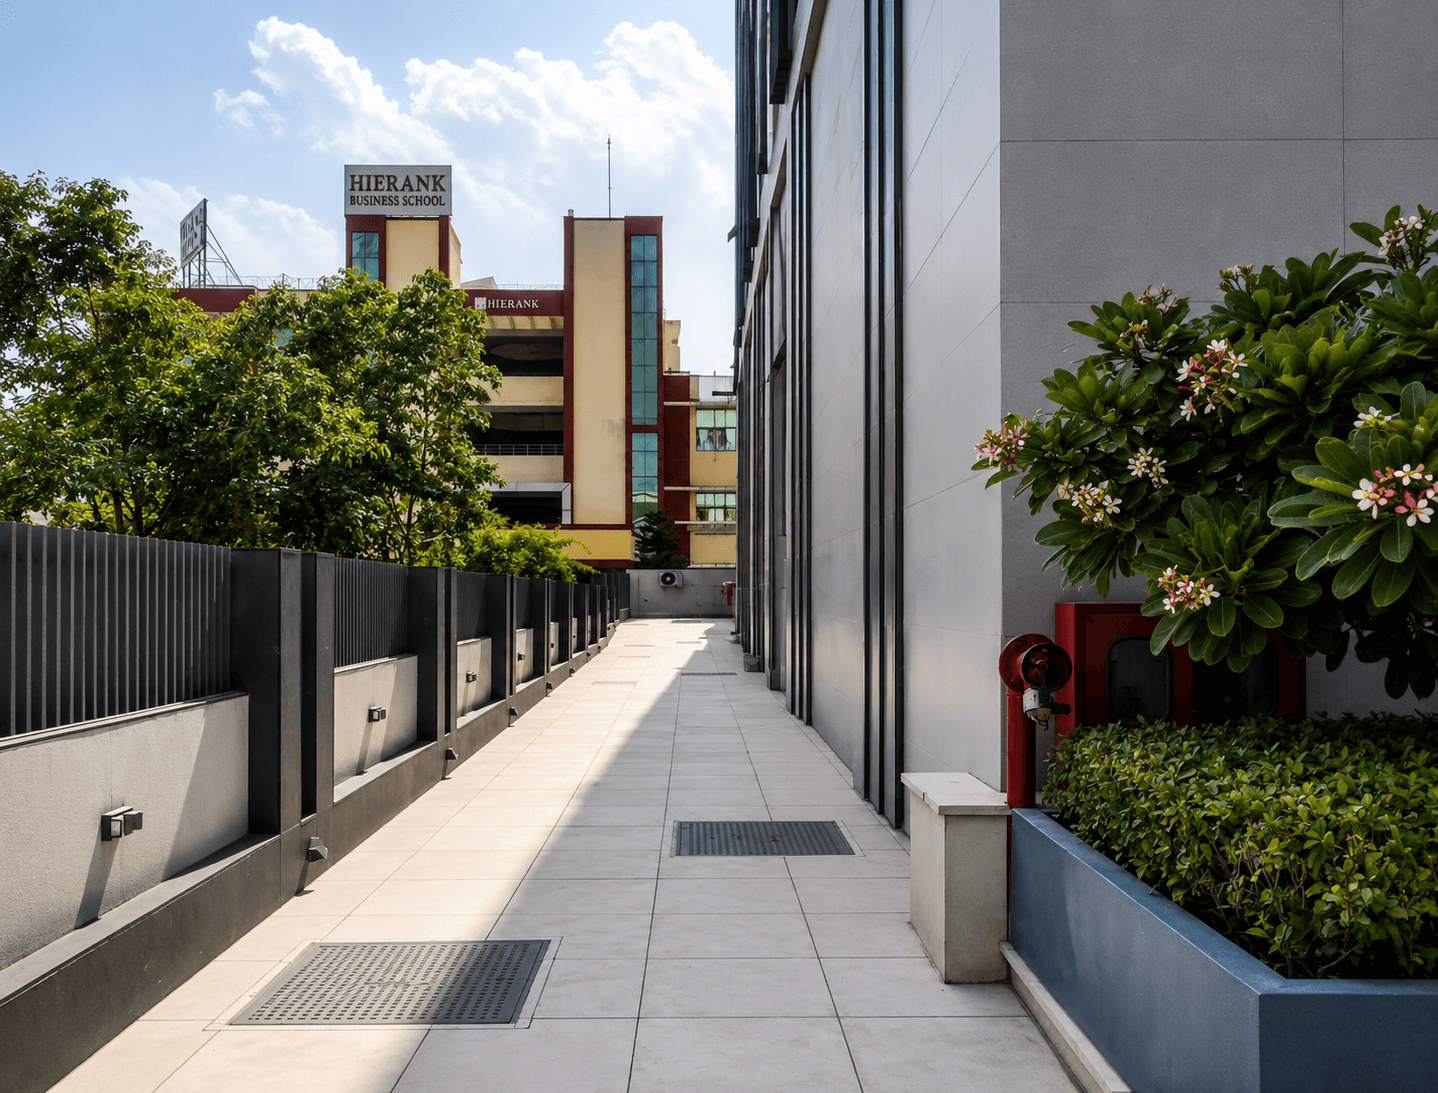
Location precision determines corporate efficiency. Goldmine Tower is strategically positioned in Sector 62, Noida, with seamless access to key transit and business corridors.
Prime Address
Plot No. A-42/3, Sector 62, Noida, Uttar Pradesh, situated on Fortis Road.
Rapid Expressway Access
Minutes from the Delhi-Meerut Expressway, connecting directly to Central Delhi and regional industrial hubs.
Dual Metro Connectivity
Walking distance to Noida Electronic City and Sector 62 Metro Stations for easy workforce and client access.

CONNECTIVITY
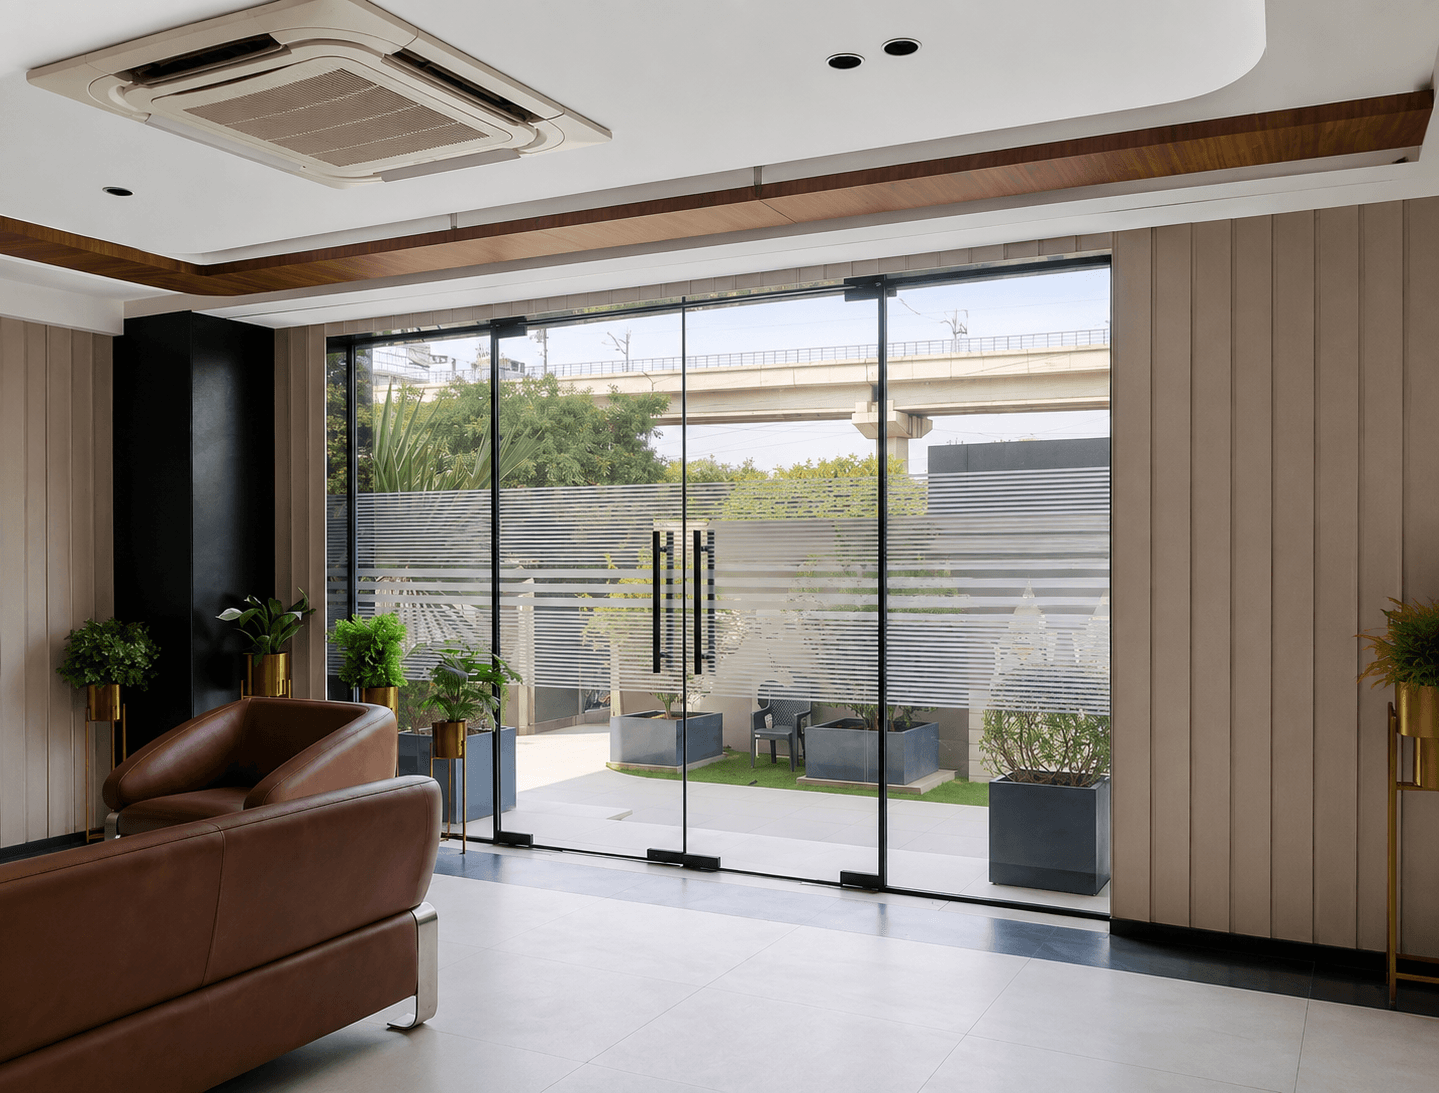
Integrated Corporate Amenities.
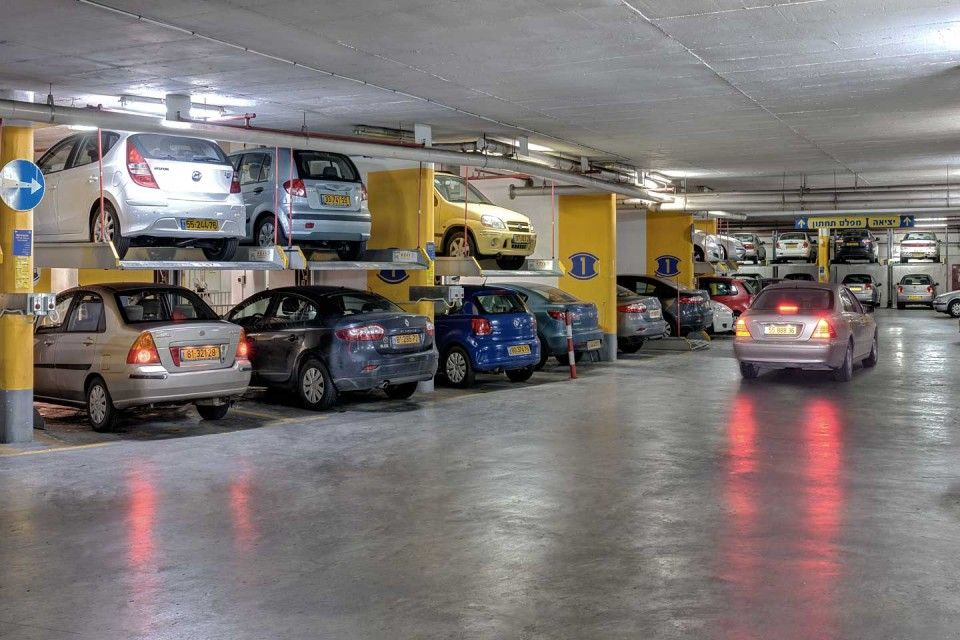
Multi-Tier Basement & Stilt Parking
Secure, well-ventilated parking configurations designed for smooth traffic flow and fleet management.
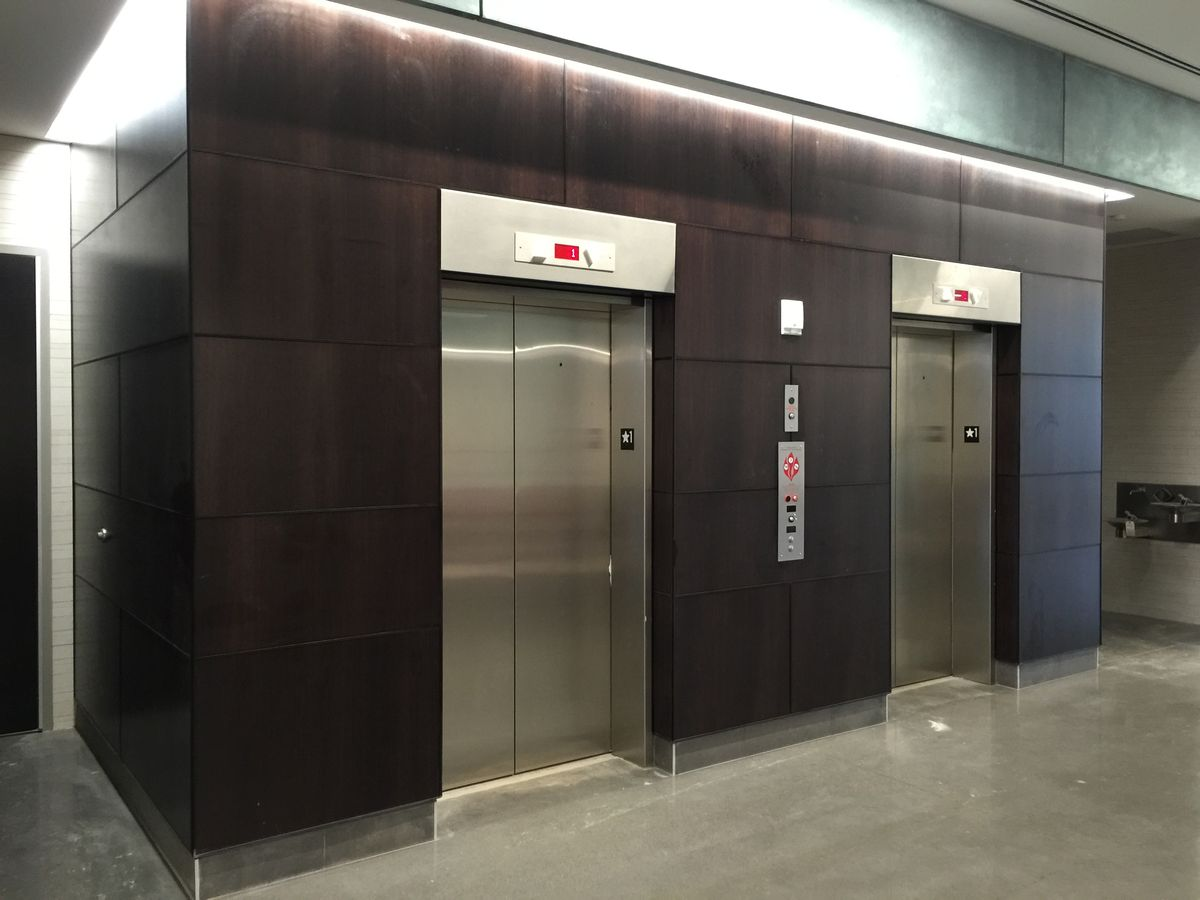
High-Speed Elevators
Advanced elevator banks ensuring minimal wait times, smooth movement, and efficient vertical mobility throughout the building.

24/7 Security & Power Backup
Multi-point surveillance, access control, and reliable power backup for seamless business continuity.
Frequently Asked Questions
Everything You Need to Know.
The project is strategically positioned with convenient access to major business districts and transit infrastructure.
The development offers flexible commercial spaces designed for different business and operational requirements.
The project includes integrated corporate amenities, parking, security, elevators and other supporting infrastructure.
Submit the enquiry form and our team will contact you with the relevant project details.
Get Details
Share your requirements and our team will get back to you.