
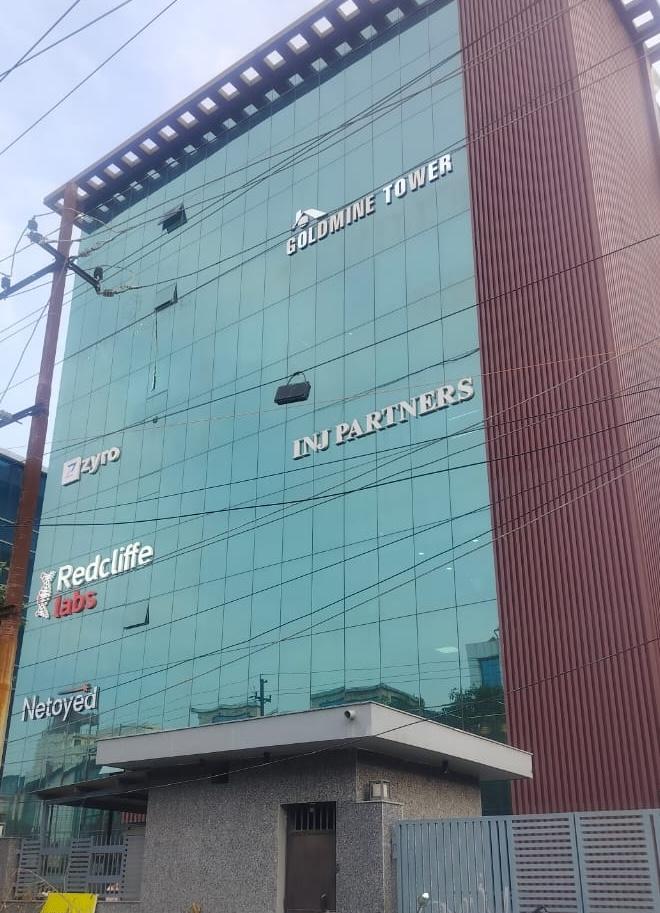
Goldmine Developers
Goldmine Tower
GOLDMINE TOWER 63
PLOT NO. H-31, SECTOR 63, NOIDA
Goldmine Tower represents a vision for the future of enterprise environments. Designed as a highly adaptable commercial layout in Sector 63, Noida, it caters to the evolving operational demands of modern businesses, offering scalable office layouts, collaborative zones, and intelligent infrastructure.
Whether hosting dynamic setups, flexible satellite offices, or established corporate divisions, these spaces focus on integrating seamless technology and ergonomic architecture to support sustained growth and workforce productivity.

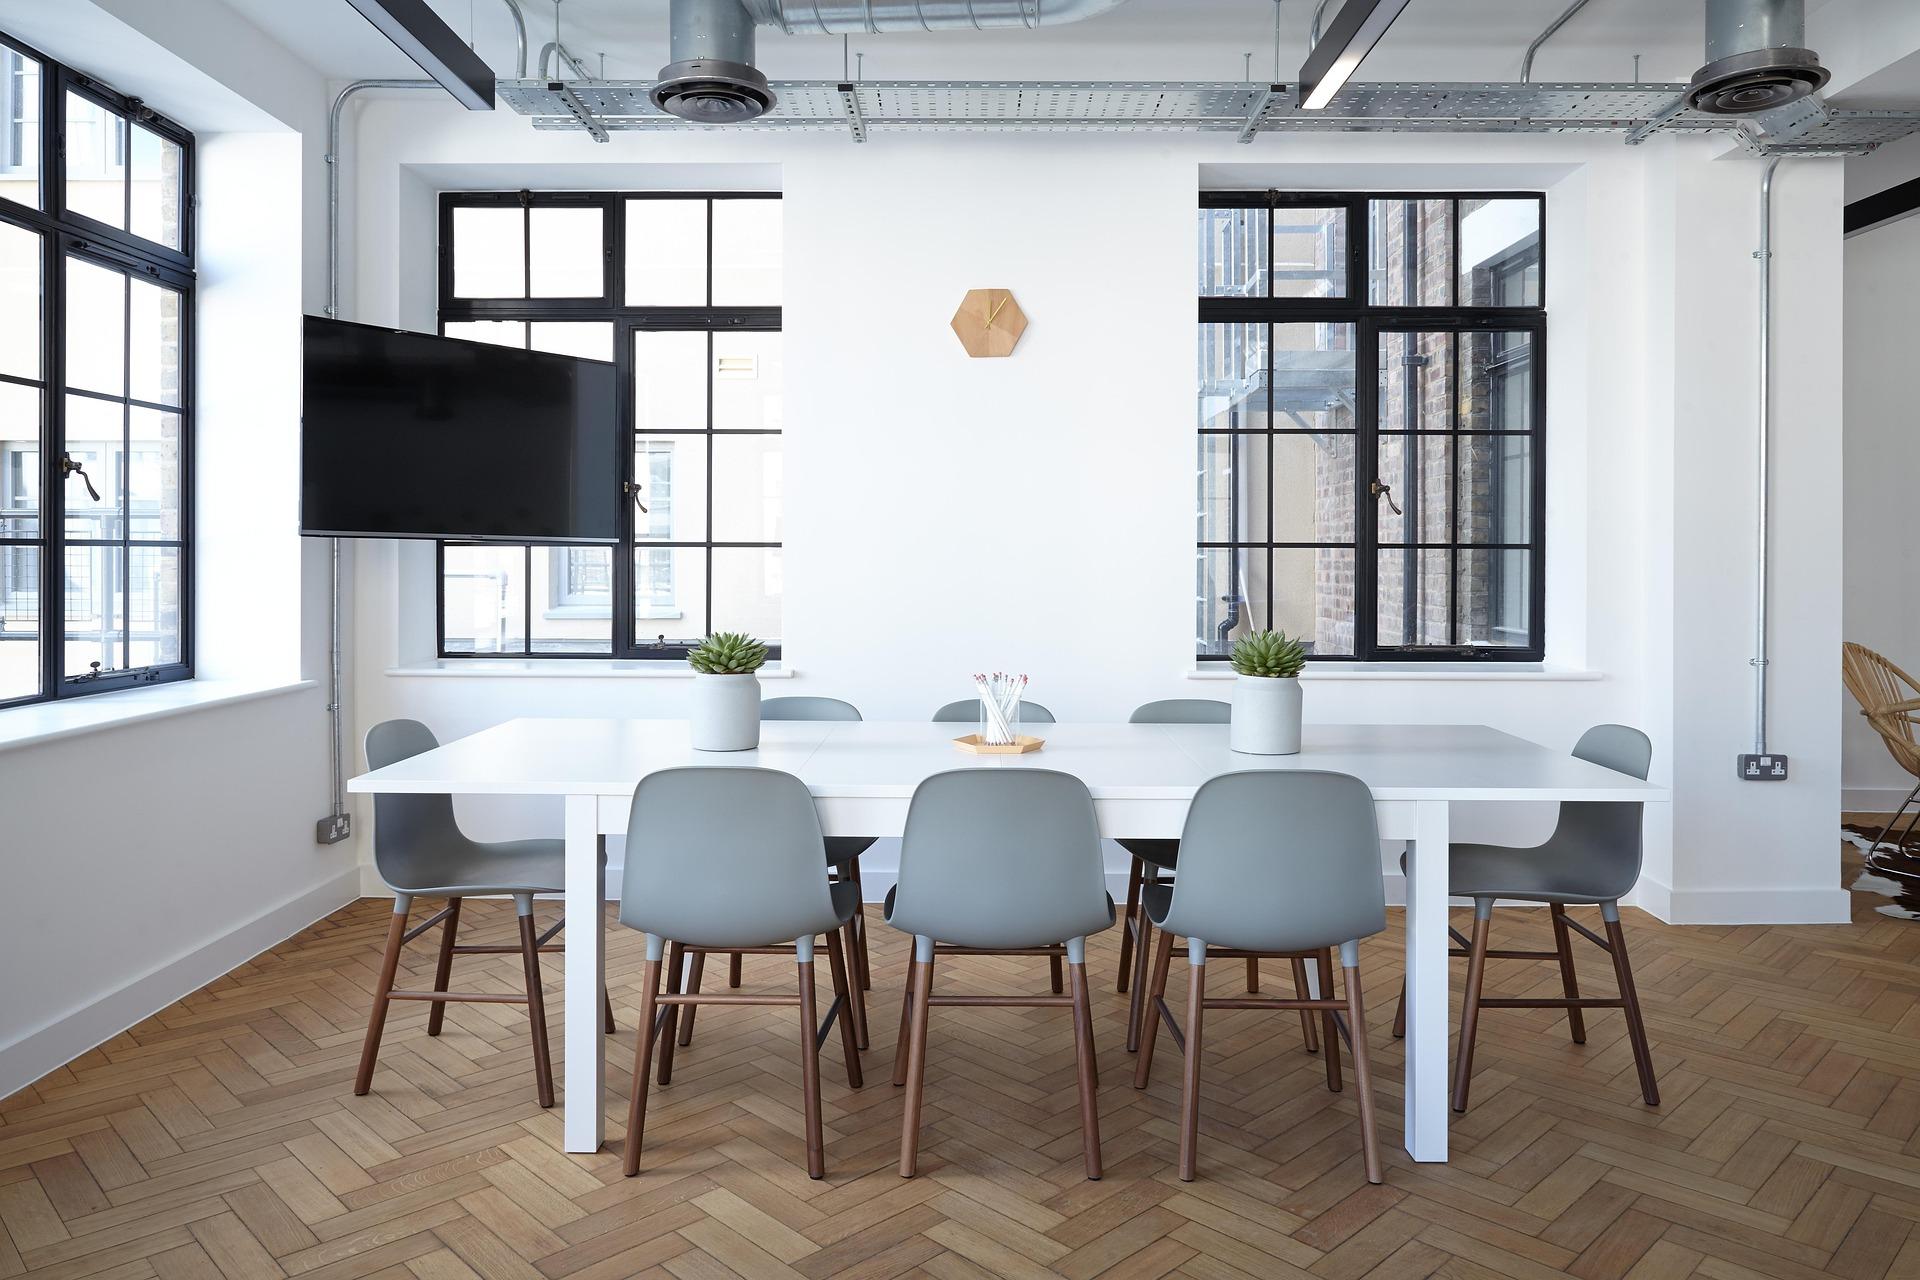


Architectural Framework & Scale.
Engineered with a dual-level high-capacity basement structural layout for heavy operational traffic and dedicated parking solutions.
Expansive open-span layout blueprint allowing comprehensive flexible partitioning for team hubs, workspaces, or executive zones.
Highly optimized core design minimizing dead space, maximizing column-free carpet area for optimal office desk configurations.
Reinforced structural foundations engineered to safely accommodate heavy data server enclosures, storage archives, and dense workforce arrays.
Embedded in the Heart of Key NCR Commercial Hubs.
Recognizing that accessibility is paramount to corporate success, Goldmine Tower is positioned within Sector 63, Noida, ensuring your operations remain connected to primary business districts and high-growth commercial corridors.
Prime H-Block Positioning
Plot No. H-31, Sector 63, Noida. Positioned squarely within a primary, high-visibility commercial sector.
450m to Electronic City Metro
A clean 5-minute walk to the Noida Electronic City Metro Station (Blue Line terminal), guaranteeing effortless transit for your workforce.
Immediate NH24 / Expressway Axis
Direct access to the Delhi-Meerut Expressway link, seamlessly connecting operations to Ghaziabad, Central Delhi, and key regional hubs.
CONNECTIVITY
Integrated Corporate Amenities.
Collaborative Zones
Premium lounge areas and open-plan hubs designed for informal meetings and team synergy.
High-Tech Boardrooms
Smart, glass-walled conference rooms equipped with integrated audio-visual technology for global connectivity.
Biometric Access Control
Seamless digital turnstiles and secure biometric entry points ensuring exclusive and safe building access.
Wellness & Recreation
On-site cafes, breakout rooms, and green terraces promoting employee well-being and peak productivity.
Frequently Asked Questions
Everything You Need to Know.
Goldmine Tower is positioned at Plot No. H-31, Sector 63, Noida, within a primary, high-visibility commercial sector.
The project is planned with 2 basements, a ground floor and 6 upper floors.
The project provides an expansive floor plate footprint of approximately 15,000 Sq. Ft. per floor.
Noida Electronic City Metro Station is approximately 450 metres away, described as a clean 5-minute walk from the project.
The project includes collaborative zones, high-tech boardrooms, biometric access control, wellness and recreation facilities.
Get Details
Share your requirements and our team will get back to you.